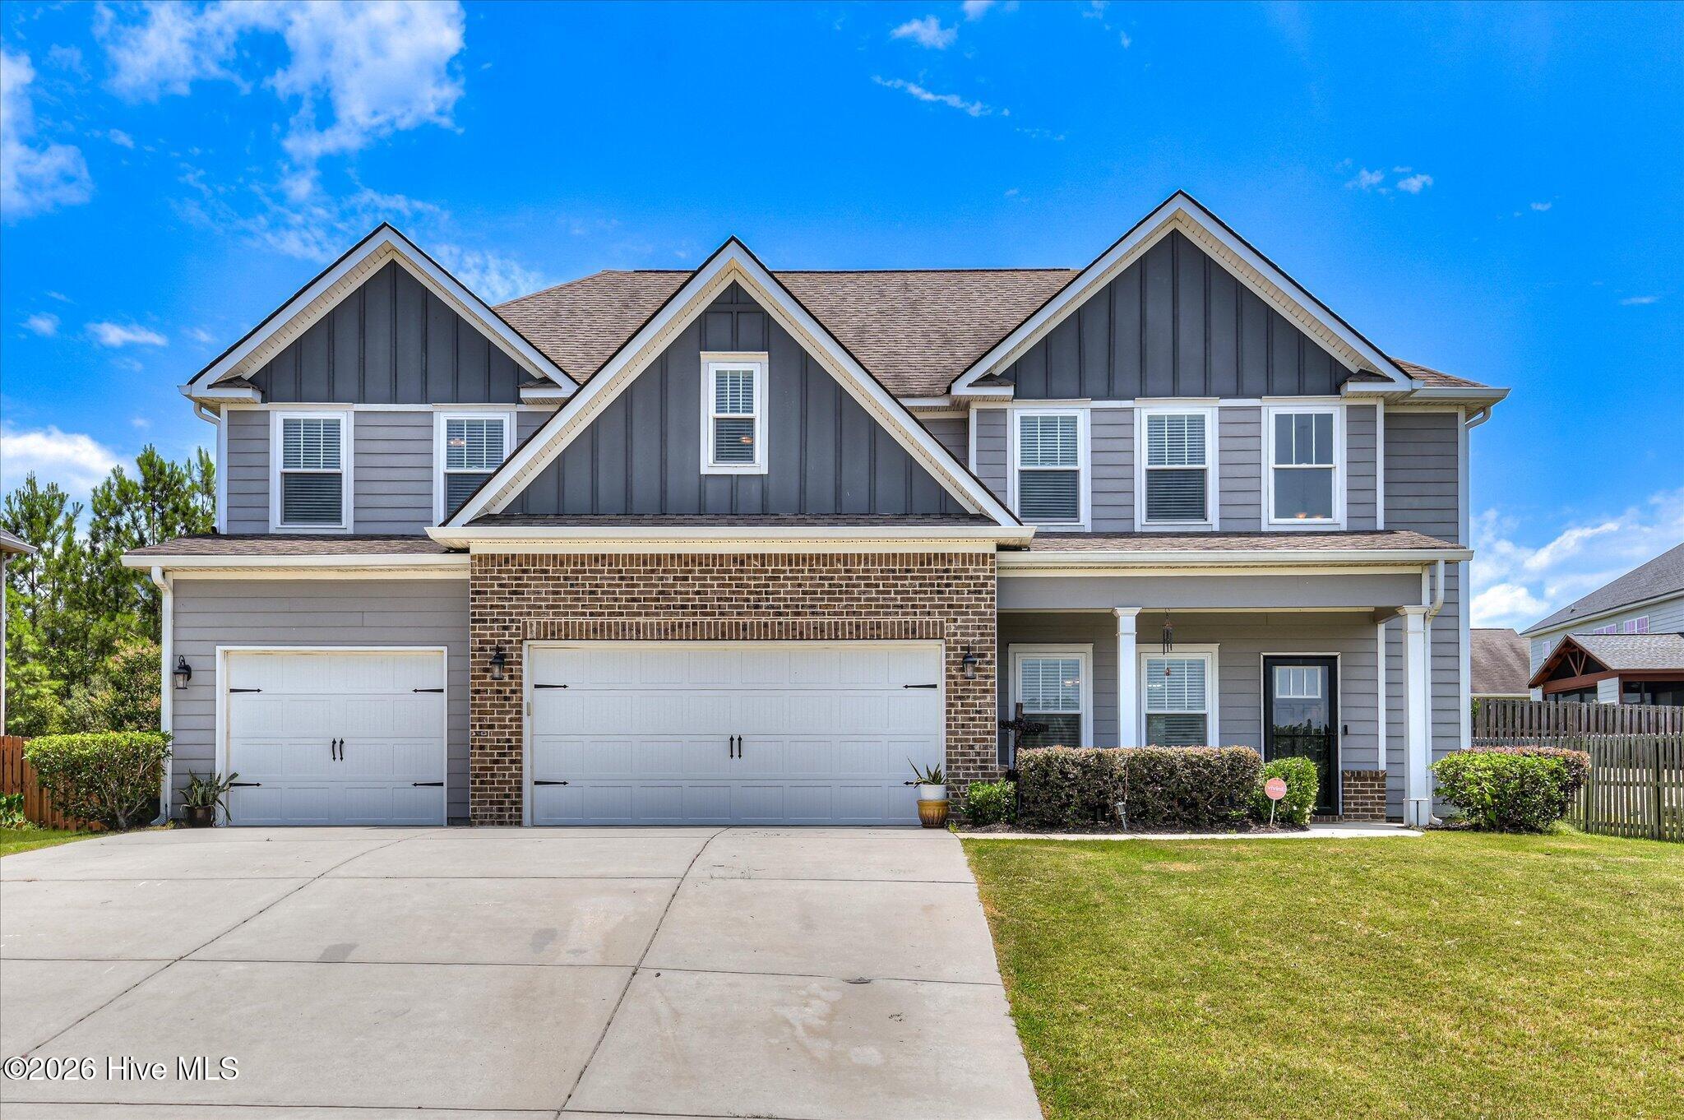
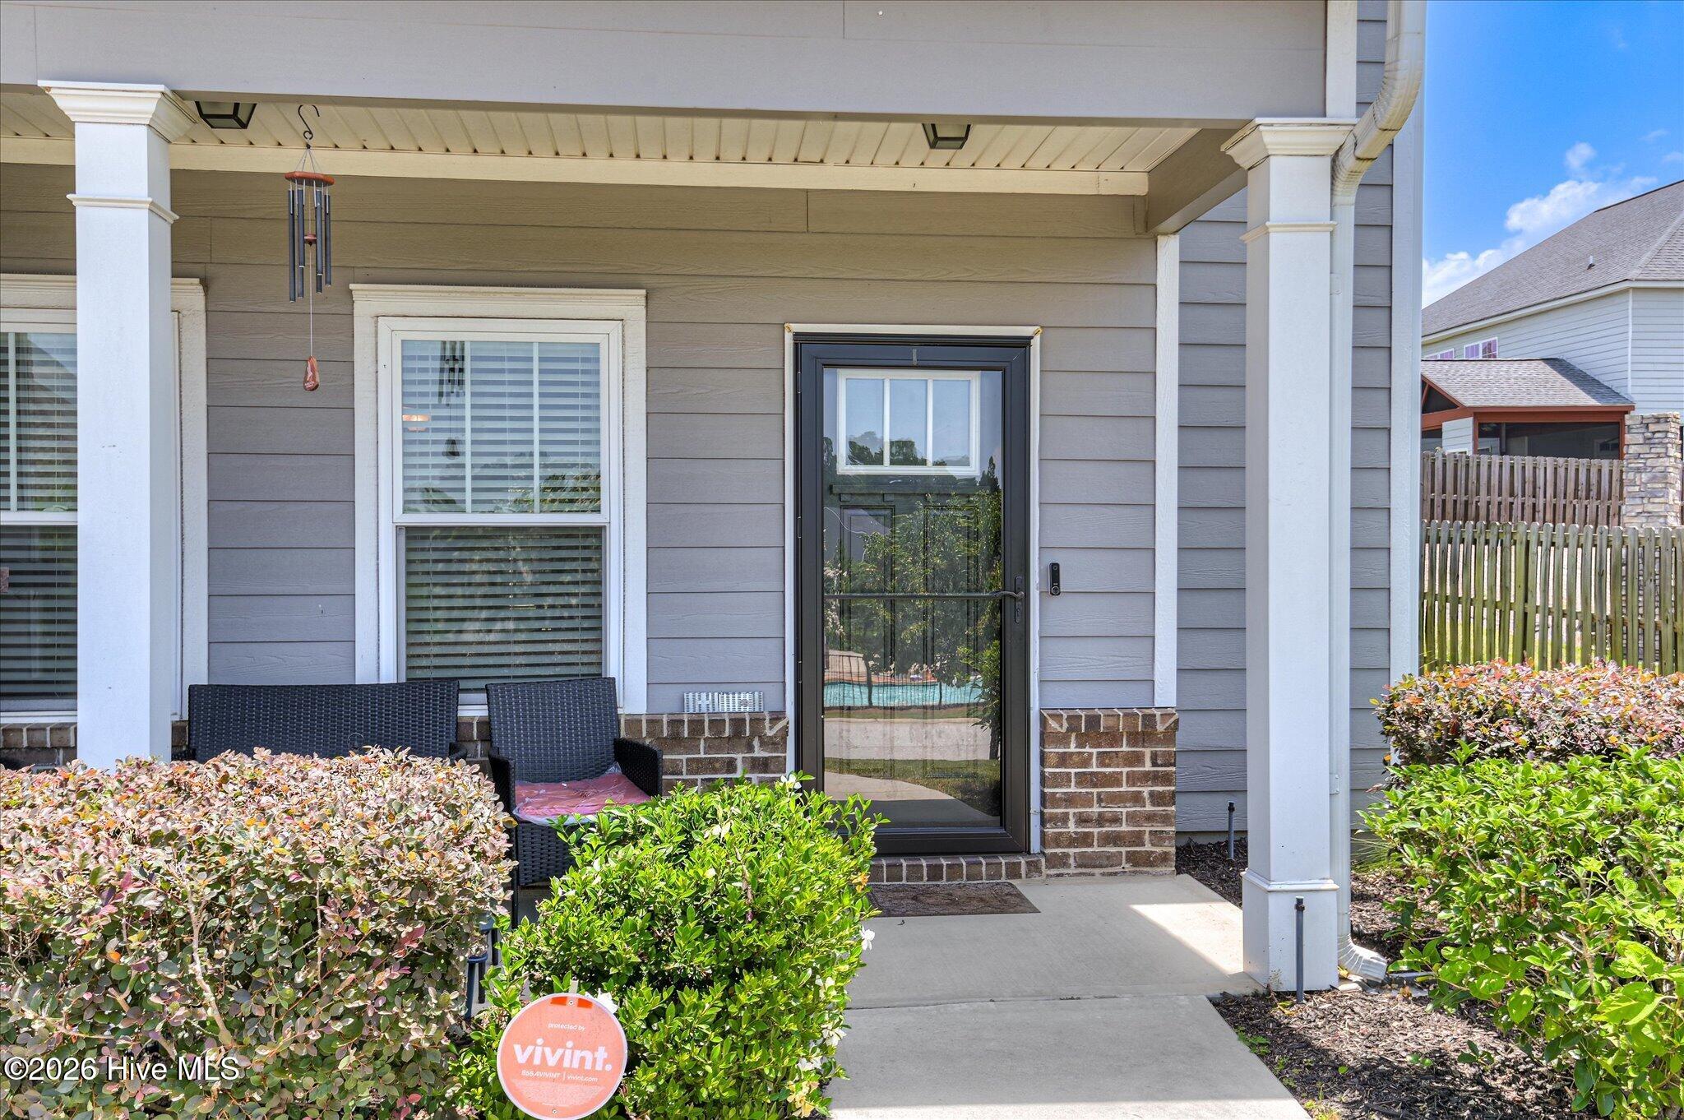
Property photo 1
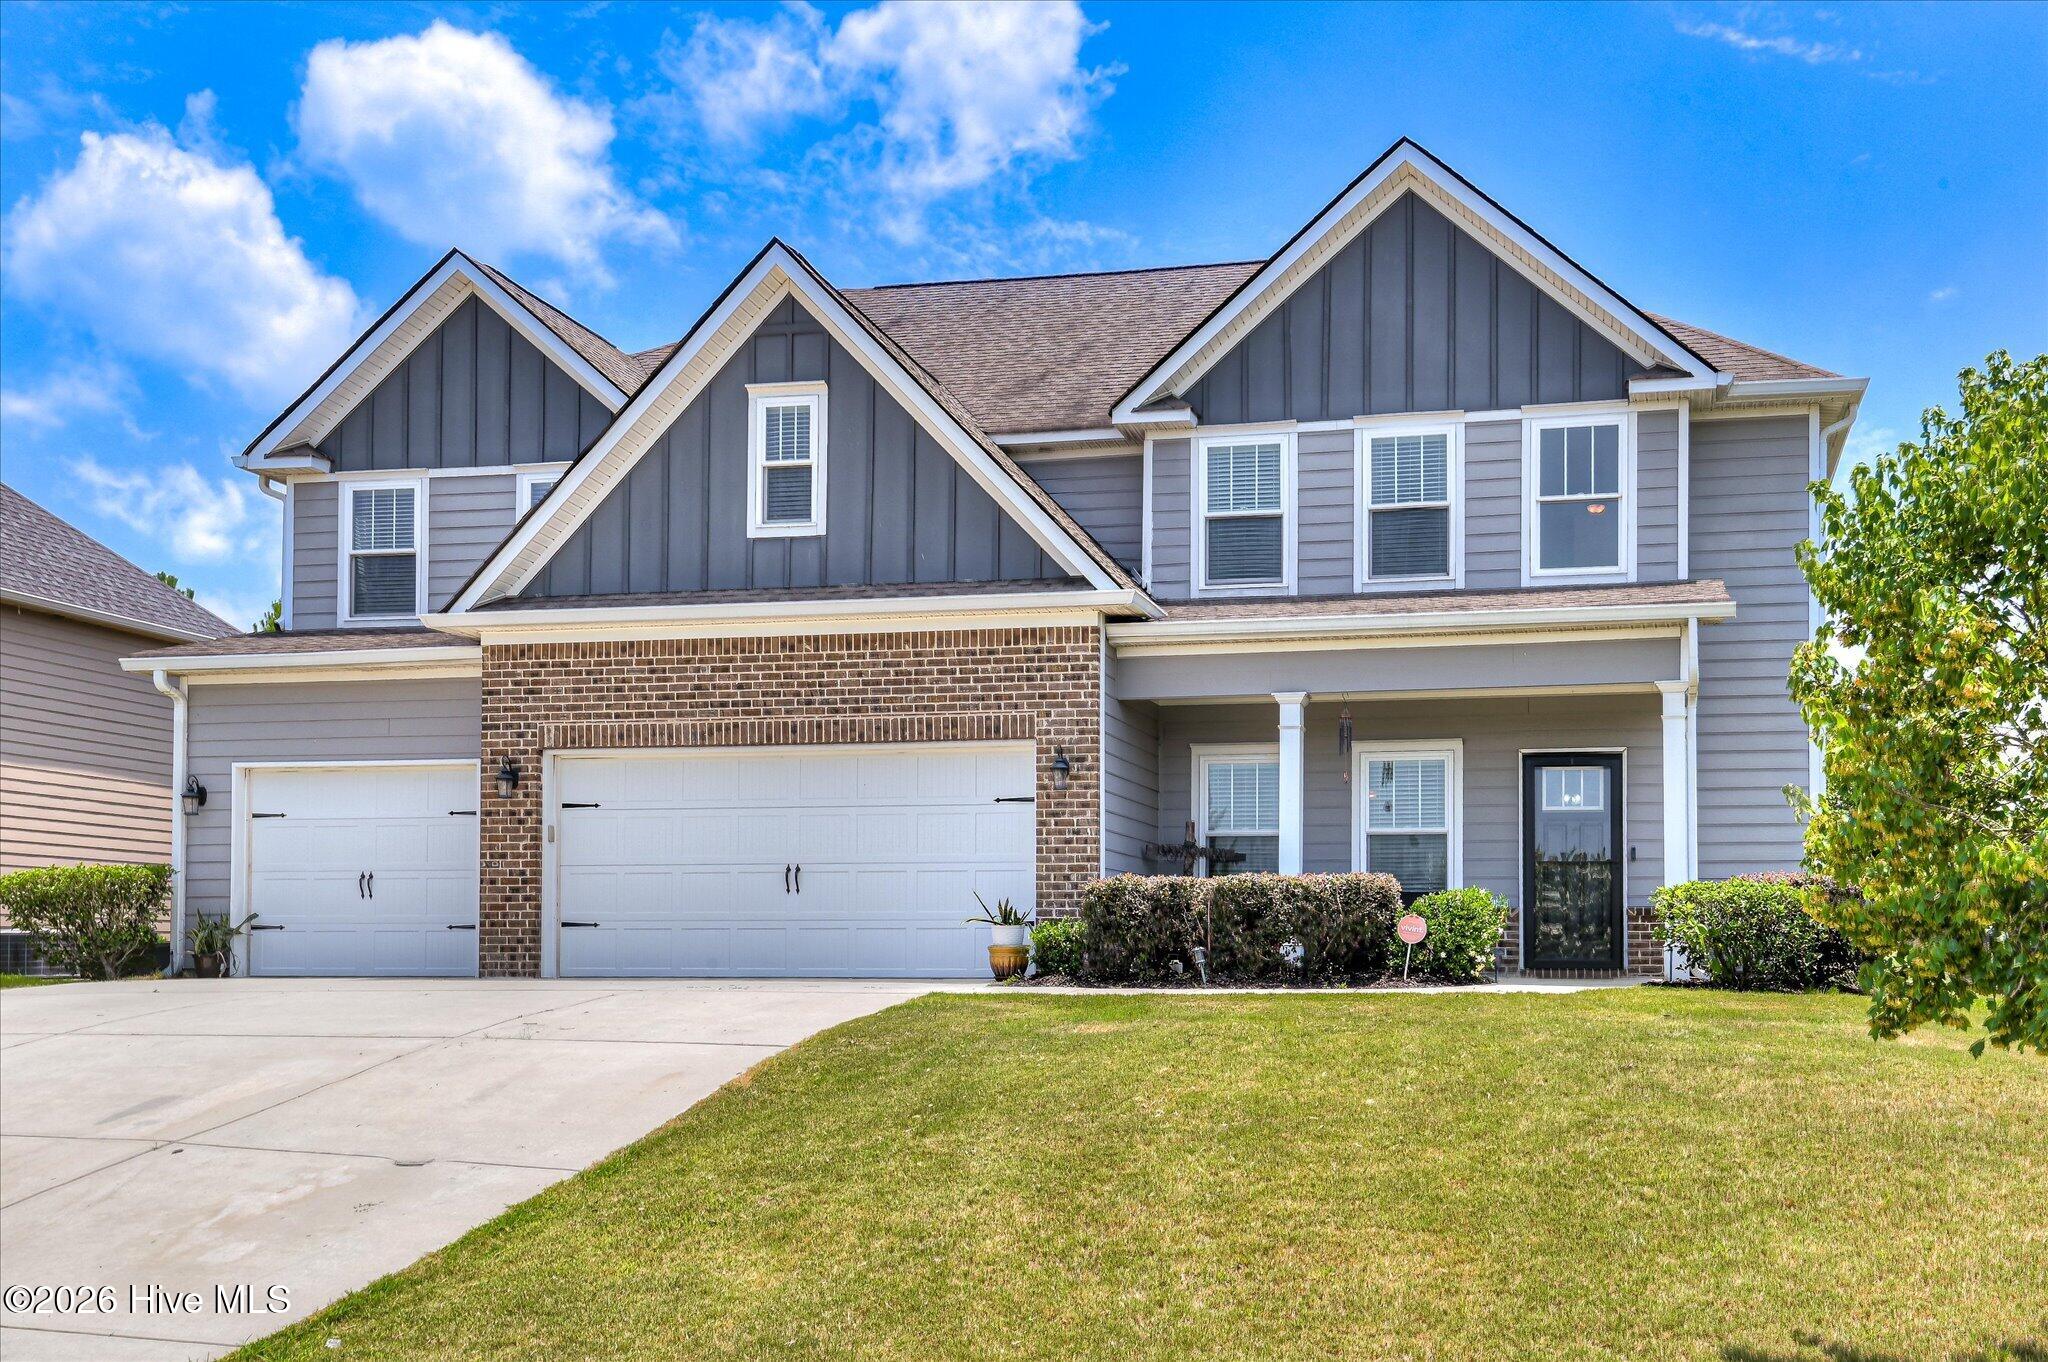
Property photo 2
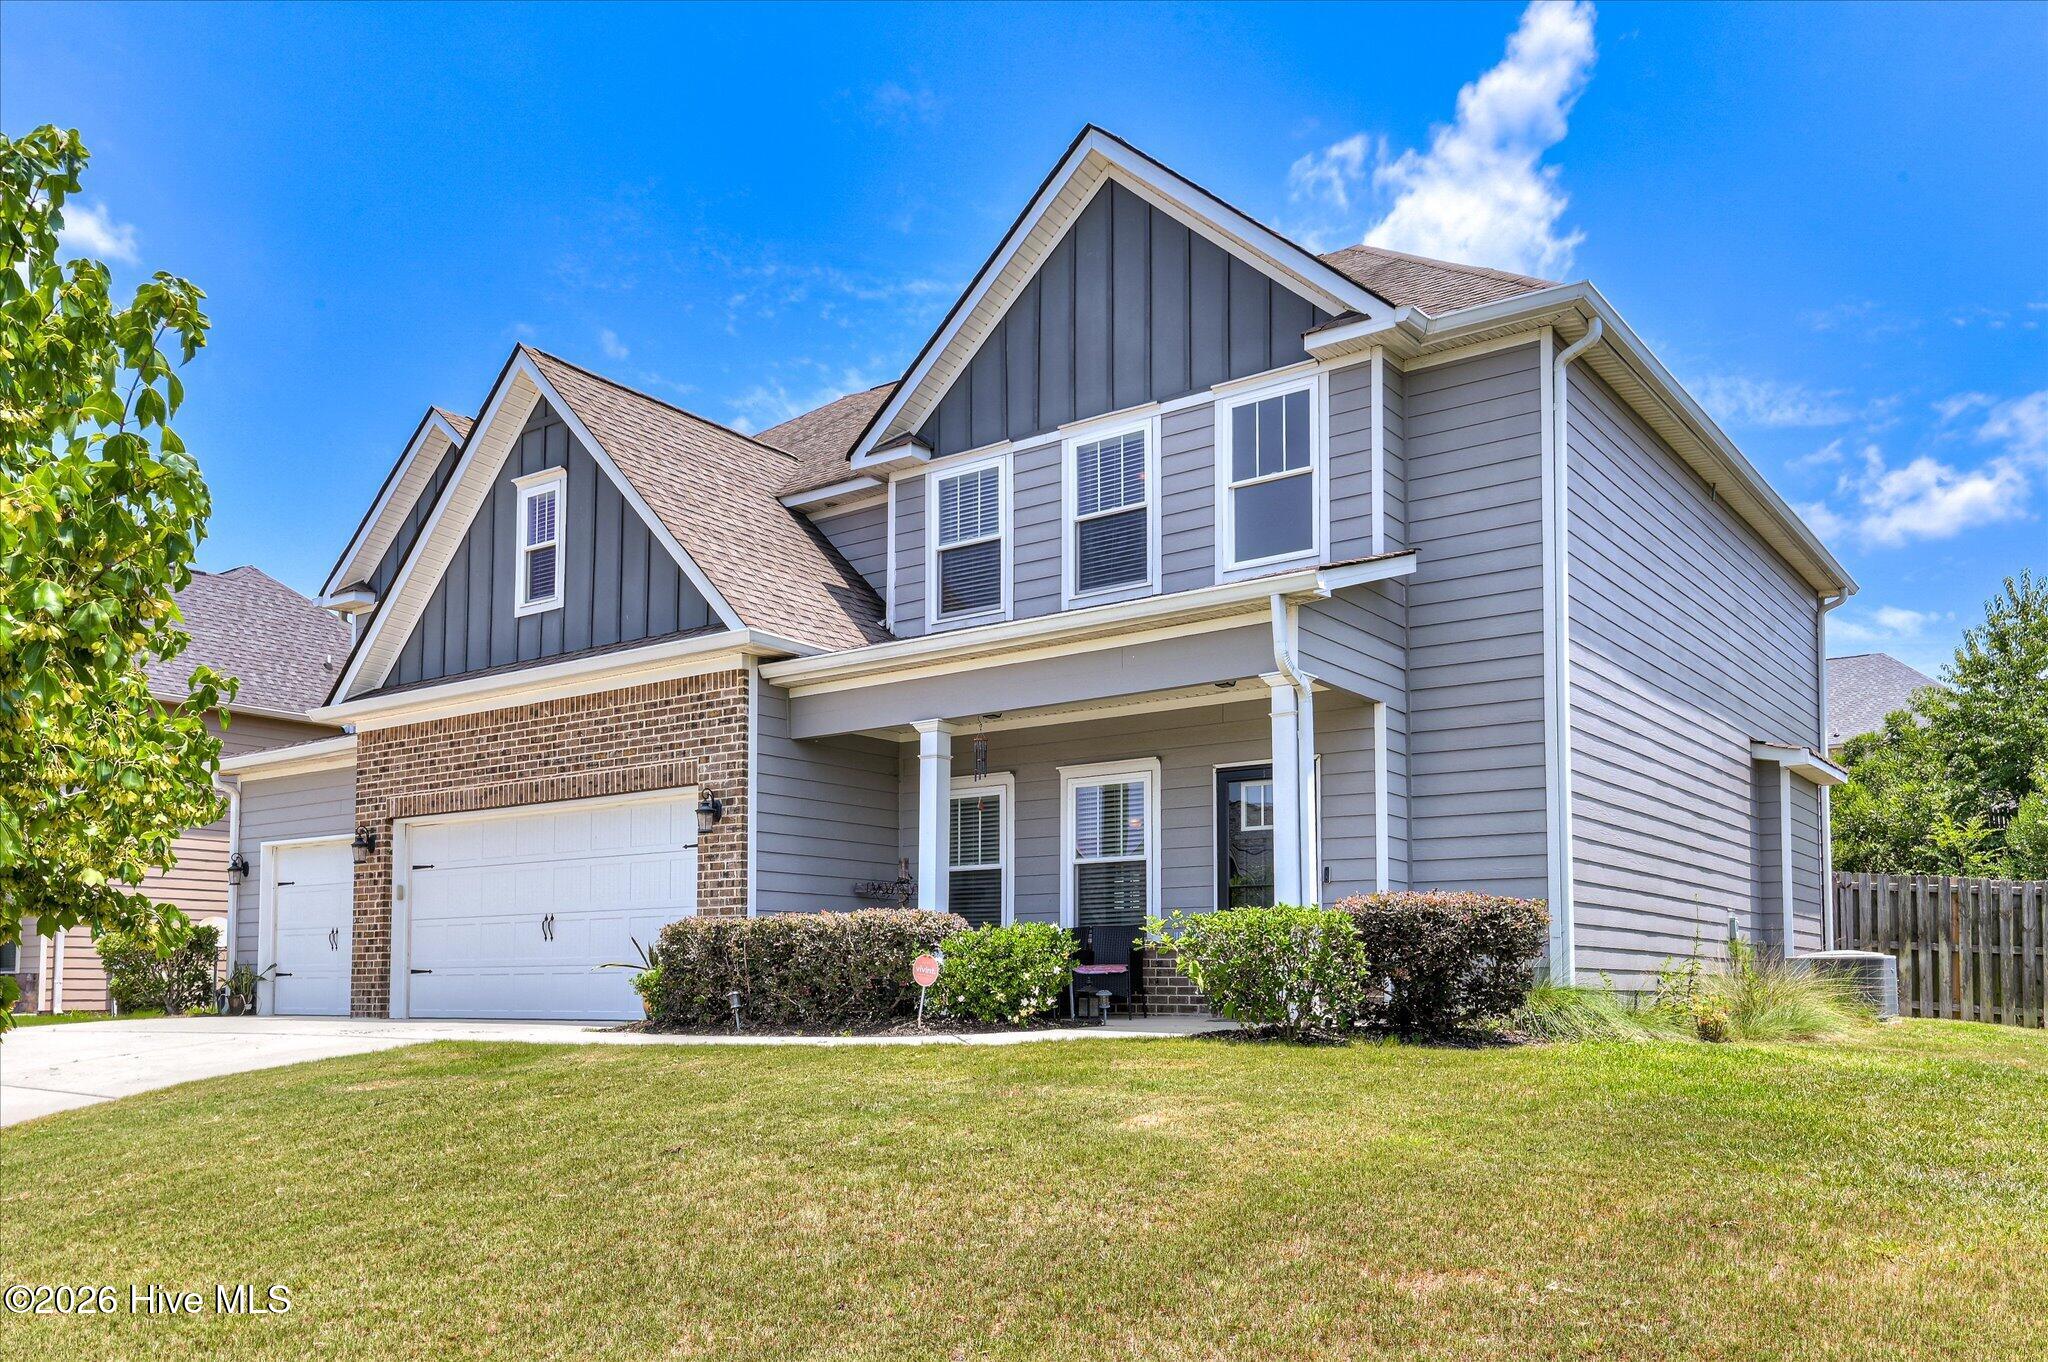
Property photo 3
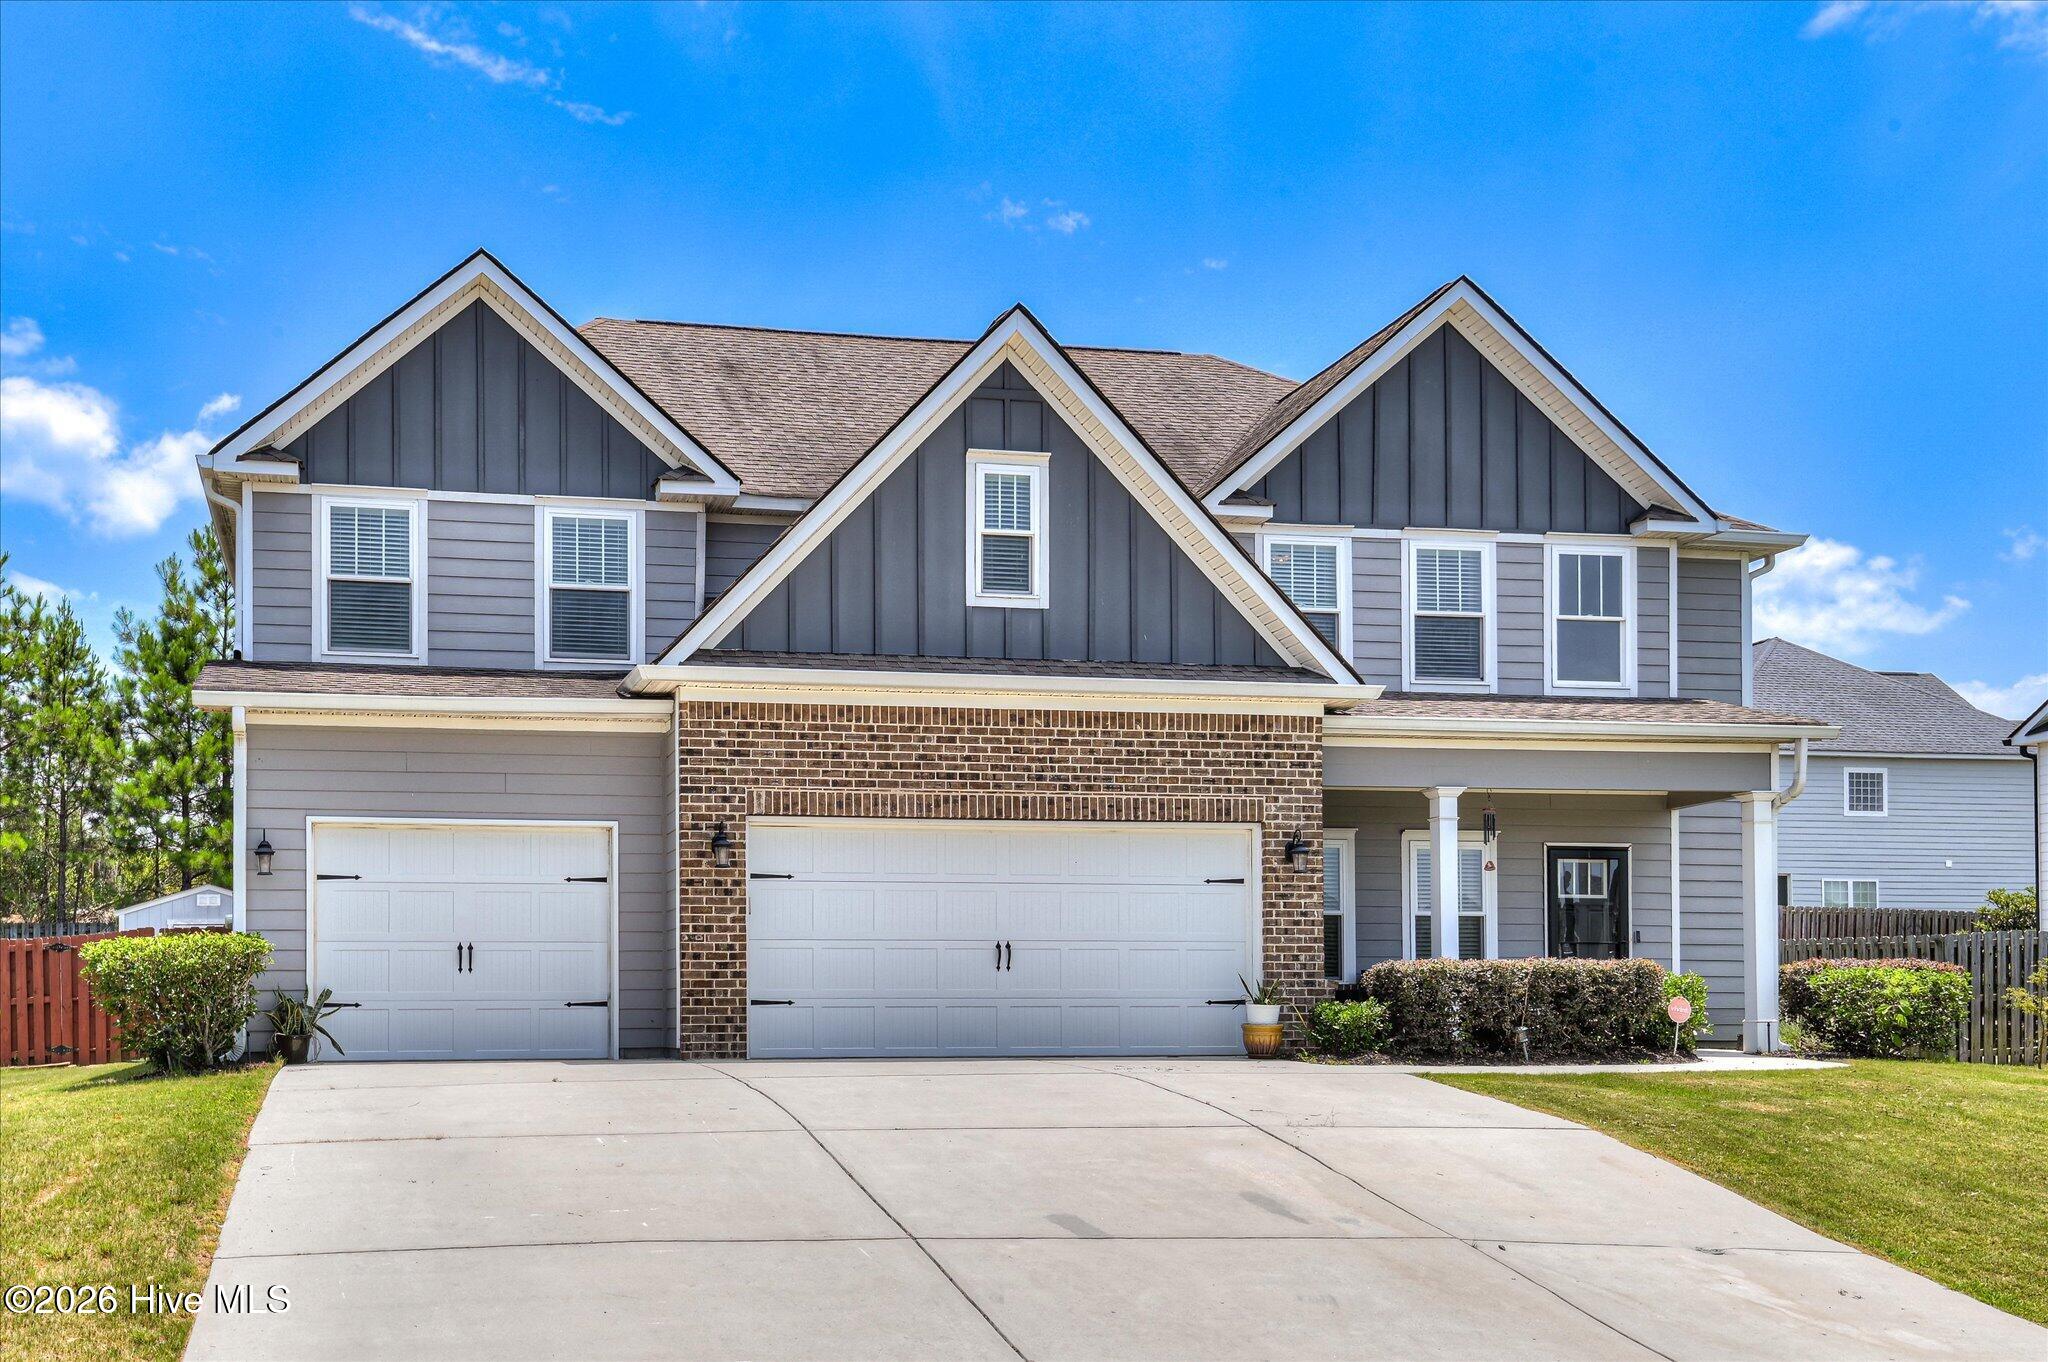
Property photo 4
Property photo 5
5 Beds
3 Baths
3,229 sqft

$399,900

5422 Victoria Falls, Grovetown GA, 30813

Price per sqft$123.85
Built in2014
Property size3,229 sqft
Property typeResidential

Overview

Active

Listed Jul 6, 2026

Updated 1h ago

 3.35% VA ASSUMABLE LOAN!  MAIN-LEVEL IN-LAW SETUP!  BUYER INCENTIVES AVAILABLE !  3-CAR GARAGE !  Welcome to 5422 Victoria Falls in Grovetown's desirable Patriots Ridge community! Offering 5 BEDROOMS, 3 FULL BATHROOMS, AND 3,229 SQ. FT., this beautiful home delivers exceptional space, versatility, and an incredible financing opportunity! QUALIFIED BUYERS MAY BE ELIGIBLE TO ASSUME THE SELLER'S EXISTING VA LOAN AT JUST 3.35%, SUBJECT TO LOAN SERVICER APPROVAL AND ASSUMPTION REQUIREMENTS! The sellers are also offering NEW CARPETING WITH BUYER'S CHOICE OF COLOR AND RE-SCREENING OF THE REAR PORCH, with both improvements planned after the home goes under contract. With three fireplaces, a three-car garage, and a convenient location near I-20, this home has so much to offer!  MAIN-LEVEL IN-LAW SETUP & SPACIOUS LIVING!  One of this home's standout features is the oversized main-level bedroom, complete with two closets and a full bathroom conveniently located just outside the bedroom door! This flexible arrangement is ideal for extended family, overnight guests, or anyone seeking the convenience of main-level accommodations. The welcoming foyer opens to a formal dining room and spacious great room featuring a beautiful fireplace. The kitchen offers granite countertops, stainless steel appliances, a center island, and generous pantry space, creating an inviting setting for everyday living and entertaining.  IMPRESSIVE UPSTAIRS OWNER'S SUITE!  Upstairs, the expansive primary owner's suite provides a private retreat featuring a sitting area with its own fireplace! The ensuite bathroom includes double vanities, a garden tub, separate tiled shower, and spacious walk-in closet. Three additional bedrooms, another full bathroom, and a conveniently located upstairs laundry room complete the second level.  SCREENED PORCH, OUTDOOR FIREPLACE & 3-CAR GARAGE!  Step outside to the covered rear porch featuring an outdoor fireplace, perfect for relaxing or entertaining throughout the seasons! The sellers plan to have the porch re-screened after the property goes under contract. The privacy-fenced backyard offers additional outdoor enjoyment, while the attached three-car garage provides plenty of room for vehicles and storage.  LOW HOA & EXCELLENT LOCATION!  Enjoy the benefits of neighborhood amenities with a low HOA fee! Conveniently located near Patriots Park, shopping, restaurants, and everyday essentials, with easy access to Exit 190, I-20, Fort Eisenhower, Evans, and Augusta.  3.35% VA ASSUMABLE LOAN!  BUYER INCENTIVES!  NEW CARPETING!  PORCH RE-SCREENING!  With over 3,200 square feet, a spacious main-level in-law-style bedroom, an impressive upstairs owner's suite, three fireplaces, and a three-car garage, this home offers exceptional flexibility and value! Ask about the available buyer incentives and the seller's 3.35% VA assumable loan. Additional loan assumption information is available in the property flyer box. Schedule your private showing today!

$2,661/mo

Est. mortgage payment based on a $399,900 home price.

All estimates are provided by Luxury Presence for informational purposes only. Actual amounts may vary.

Additional information

MLS® ID
100586615

Interior Features

Bedrooms
5
Bathrooms
3
Fireplace
Yes
Cooling
Yes
Heating
Yes
Basement
No

Exterior Features

Lot Size
0.25 Acres

Other Property Details

Taxes
$943
Tax Frequency
Annually
Association Fee Frequency
Yearly
Garage
Yes

Also listed on GAMLS

Courtesy of Meybohm Real Estate - Evans with Bradley Sikes Group,
Listing Contact: 706-955-5122 


The data relating to real estate on this website comes in part from the Internet Data Exchange program of Hive MLS, and is updated as of 4:41 PM UTC, 10/27/2026. All information is deemed reliable but not guaranteed and should be independently verified. All properties are subject to prior sale, change, or withdrawal. Neither listing broker(s) nor Mcintosh Realty Team shall be responsible for any typographical errors, misinformation, or misprints, and shall be held totally harmless from any damages arising from reliance upon these data.  Hive MLS provides content displayed here (“provided content”) on an “as is” basis and makes no representations or warranties regarding the provided content, including, but not limited to those of non-infringement, timeliness, accuracy, or completeness. Individuals and companies using information presented are responsible for verification and validation of information they utilize and present to their customers and clients. Hive MLS will not be liable for any damage or loss resulting from the use of the provided content or the products available through Portals, IDX, VOW, and/or Syndication. Recipients of this information shall not resell, redistribute, reproduce, modify, or otherwise copy any portion thereof without the expressed written consent of Hive MLS.

©2026 Hive MLS 

Data last updated 4:41 PM UTC, 10/27/2026

Powered by Luxury Presence